Freehold
Freehold tenure in Singapore’s central region, at 7 Bassein Road.
Novena · District 11
A freehold address at 7 Bassein Road, placed within the established Novena neighbourhood.
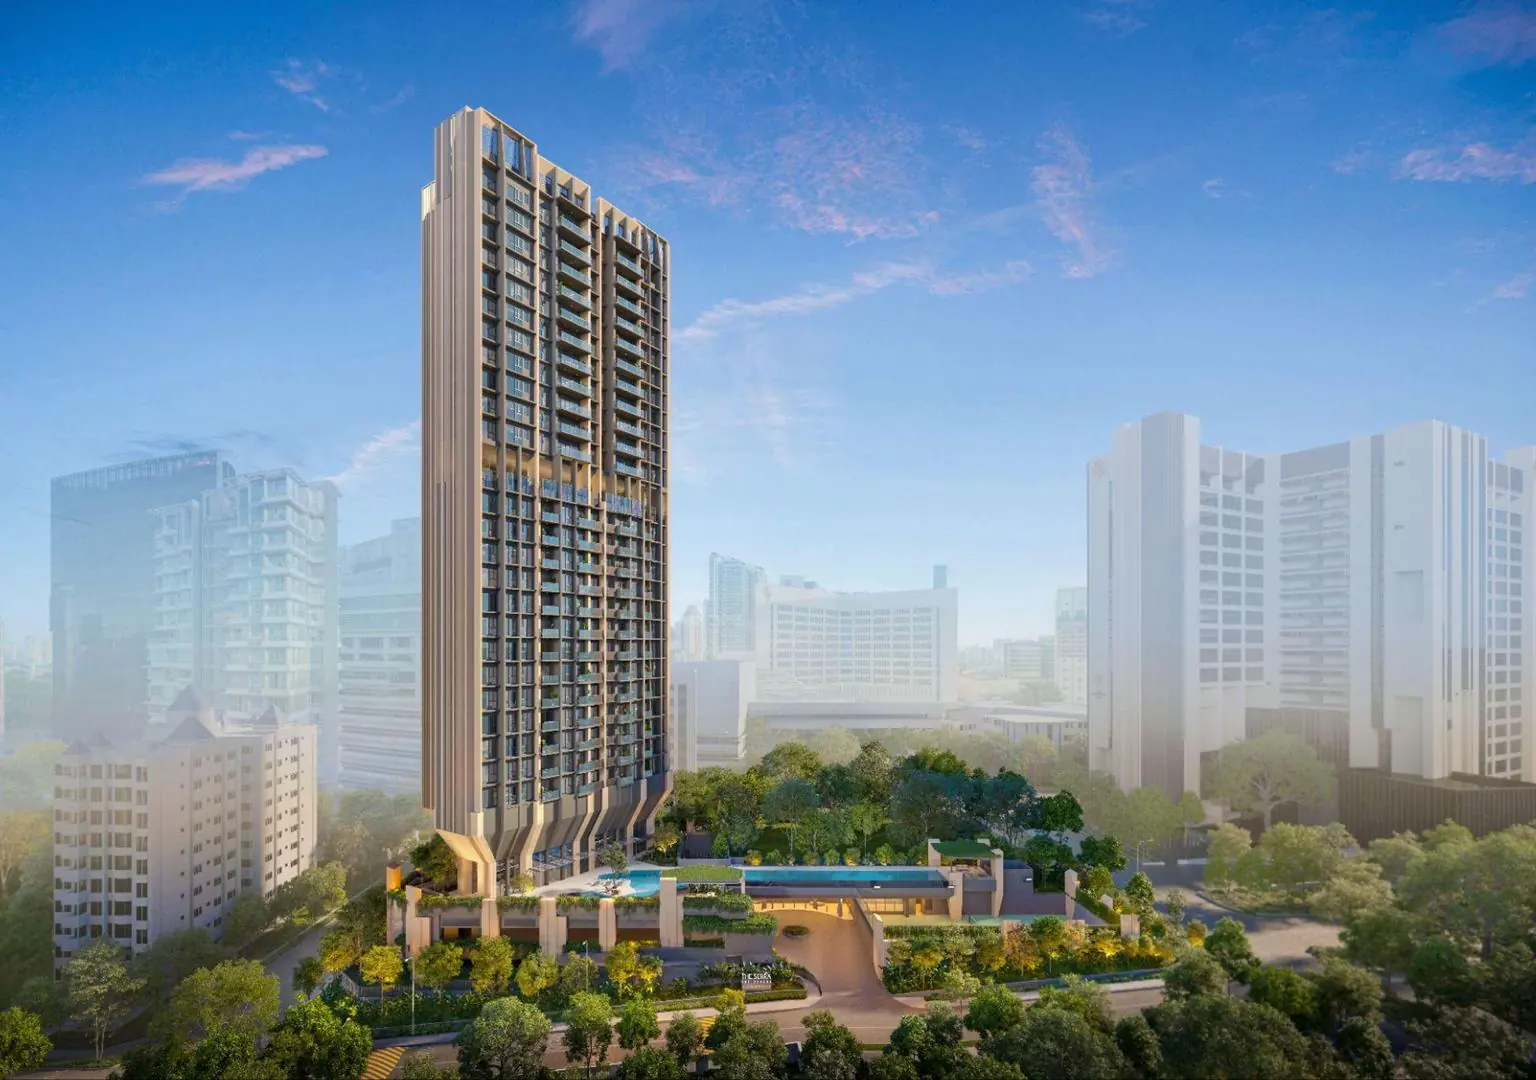
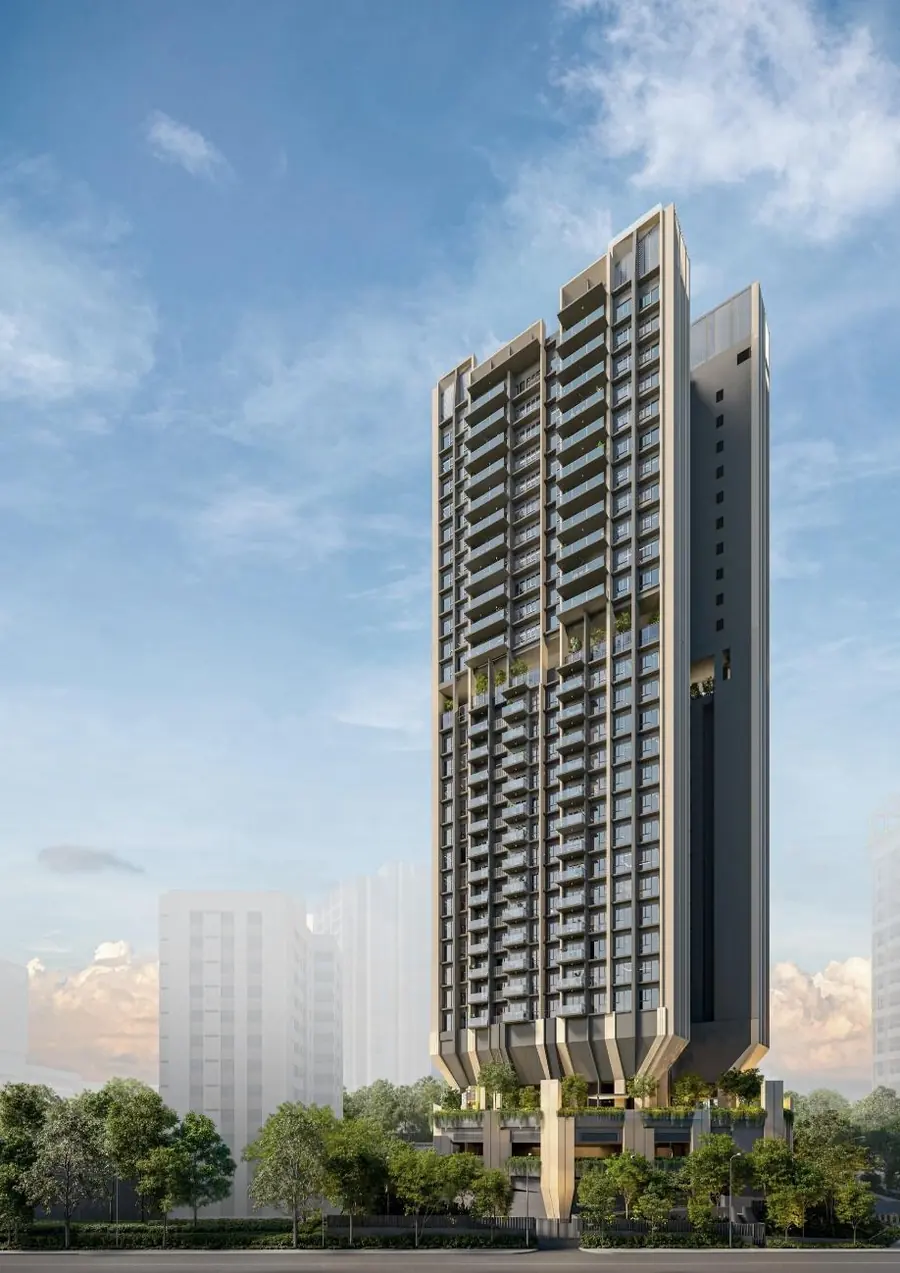
The Serra Residences is a freehold residential development by Far East Organization: 133 homes in one 28-storey tower at 7 Bassein Road, Novena, with expected TOP on 1 September 2031.
Highlights
Freehold tenure in Singapore’s central region, at 7 Bassein Road.
Close to Novena MRT, Orchard Road and the Novena medical hub.
28 storeys above an arrival courtyard and a dedicated facilities level.
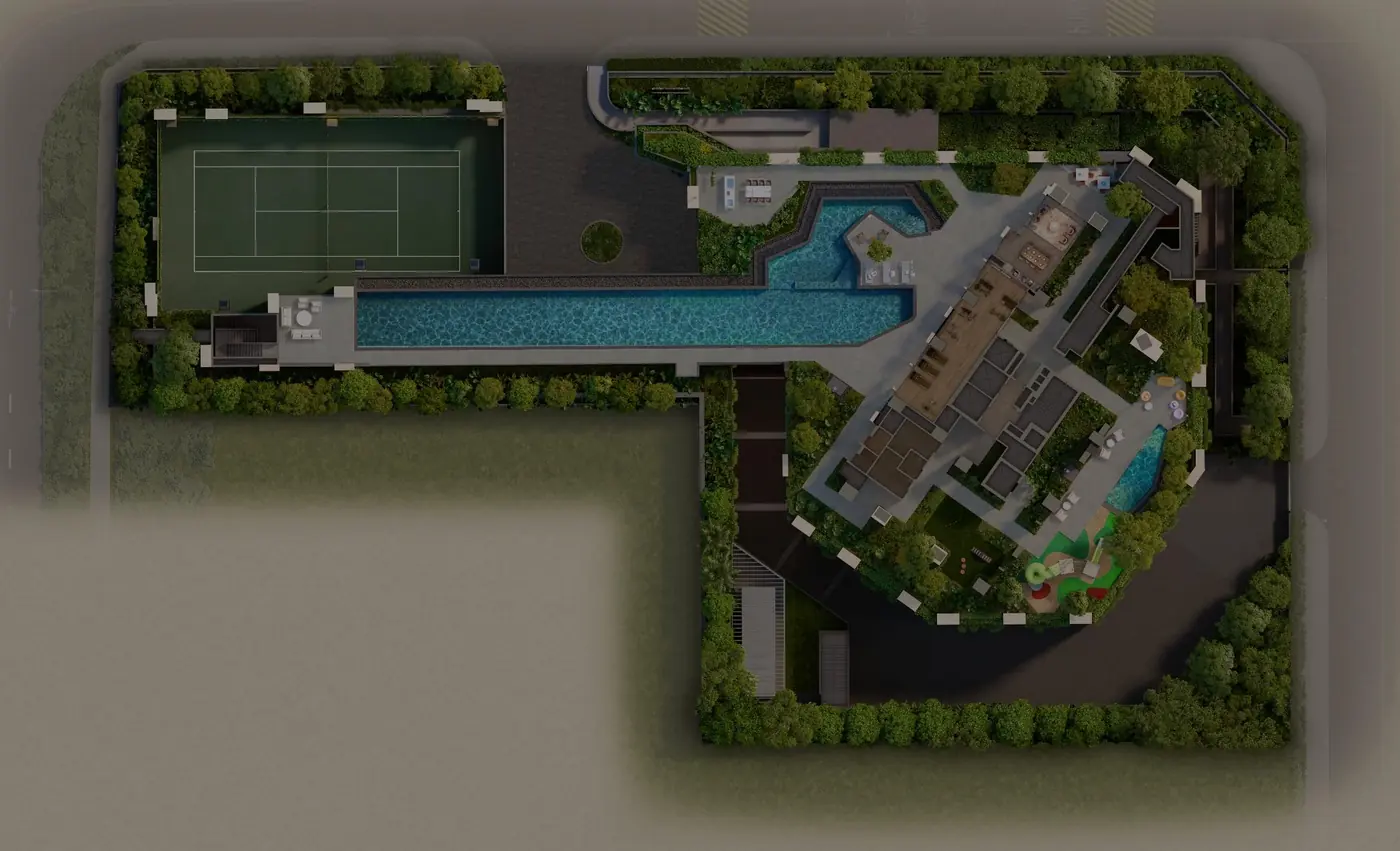
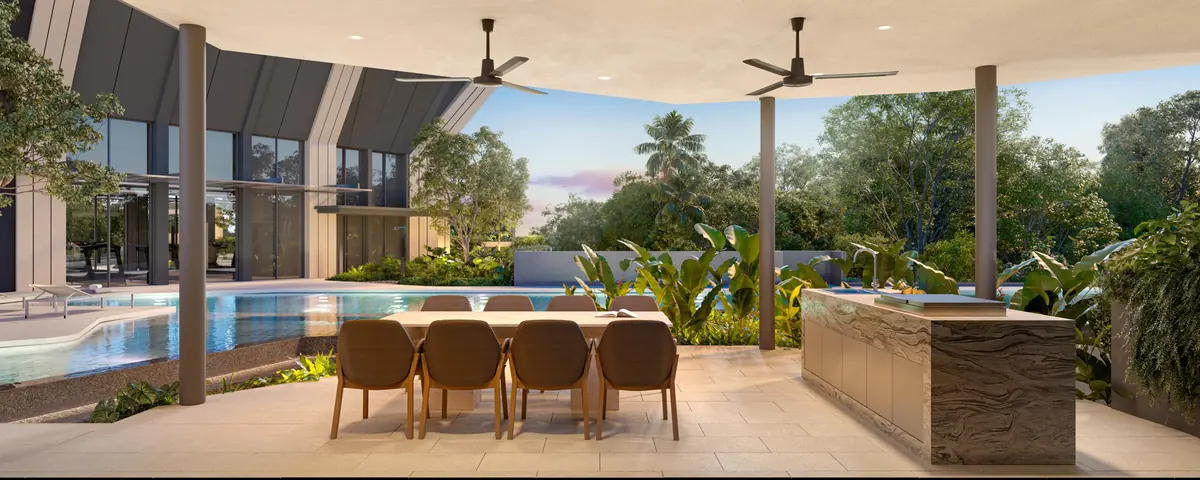
Set over the arrival courtyard, beside the tennis court and the gardens.
Above it, The Summit holds the larger homes and penthouses on L18 to L28.
Thirteen home types, from 66 sqm to the two penthouses.
The development
At Bassein Road, The Serra Residences is set within a mature city neighbourhood — close to Novena MRT, Orchard Road and the institutions that shape the precinct.
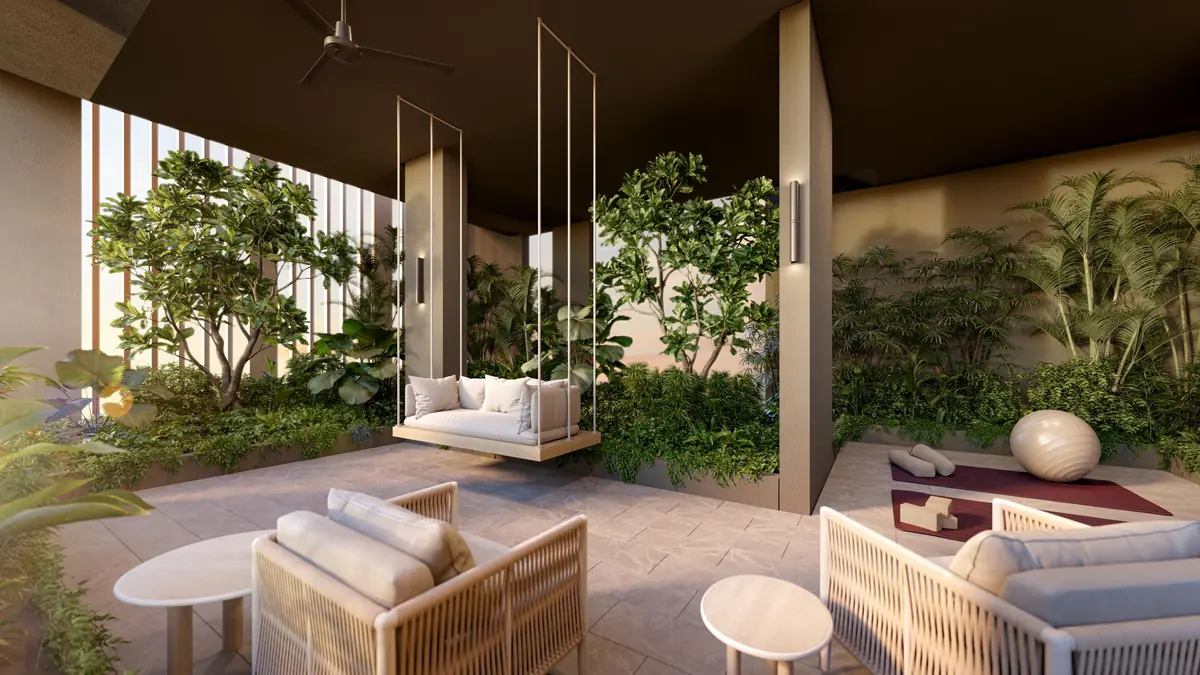
One tower of 28 storeys holds 133 homes above a facilities level, a sky terrace at L17 and a 50-metre pool set over the arrival courtyard.
Explore the developmentA first look
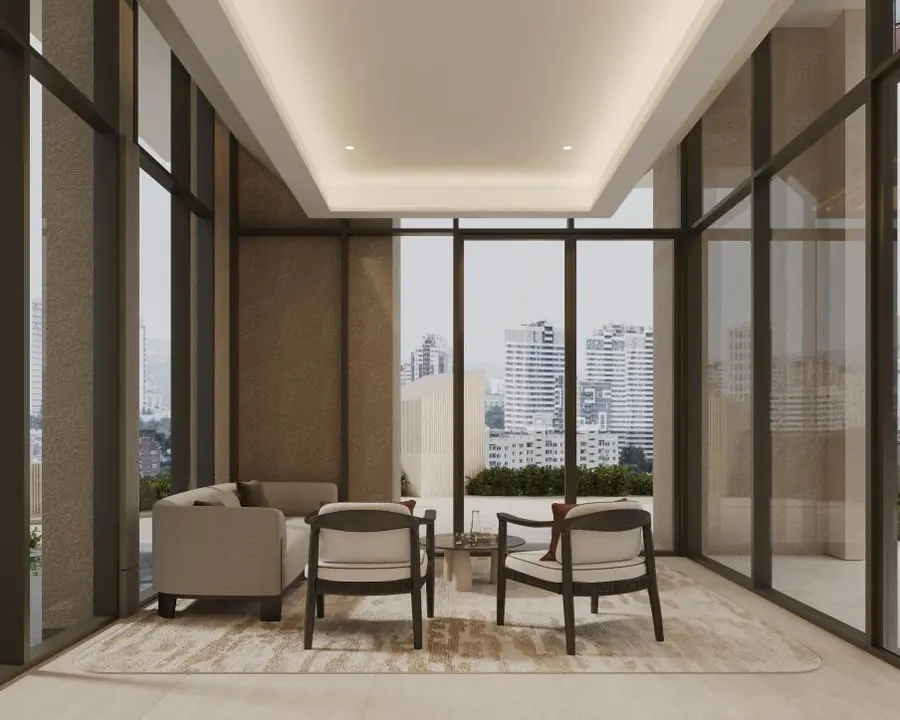
The tower, its gardens and a home within it.
Floor plans
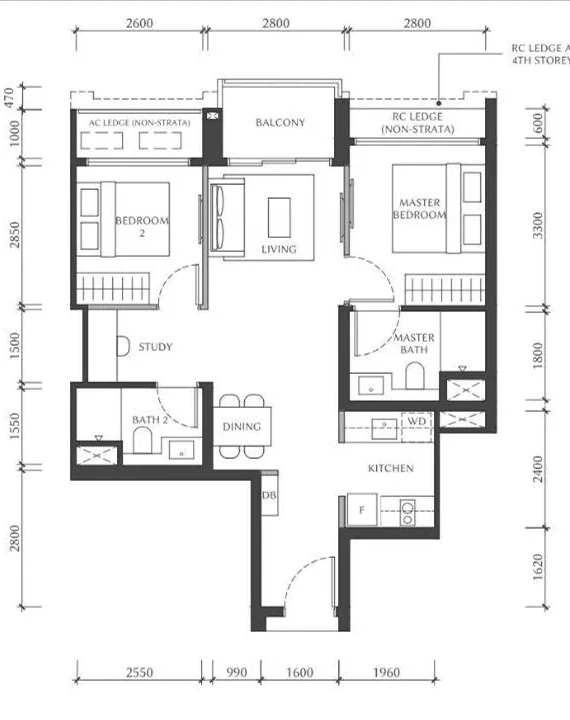
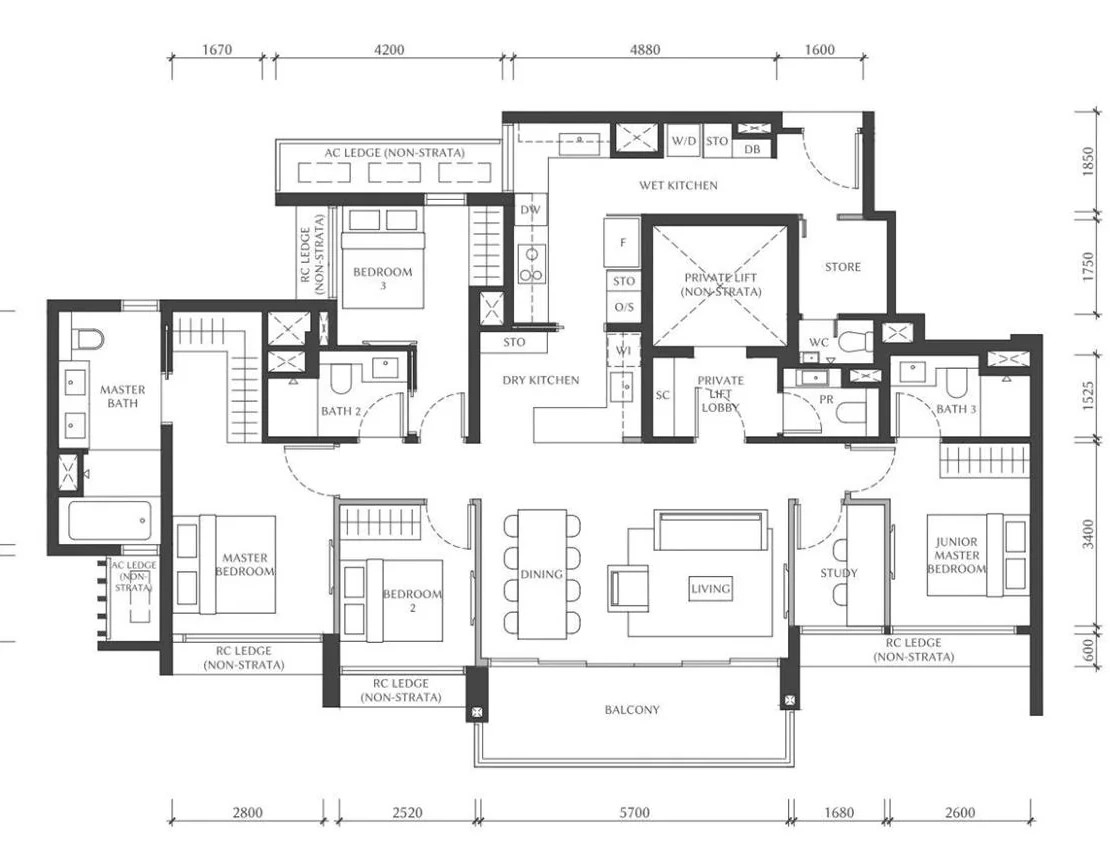
The two show units at the sales gallery: a 2 Bedroom + Study and a 4 Bedroom Premium with private lift.

The project
A single freehold tower in Novena, with 133 residences and shared spaces arranged across the development.
VVIP preview
Request project information, floor plans or a pricing guide from our sales team.